OUR EXPERTISE

Deep in every discipline.
Aligned in delivery.

Six complementary service lines supporting the full journey from design intent to coordinated technical documentation.

OUR CAPABILITIES

Built for complex briefs.

Each engagement is shaped around agreed scope, standards, deliverables and professional responsibilities.

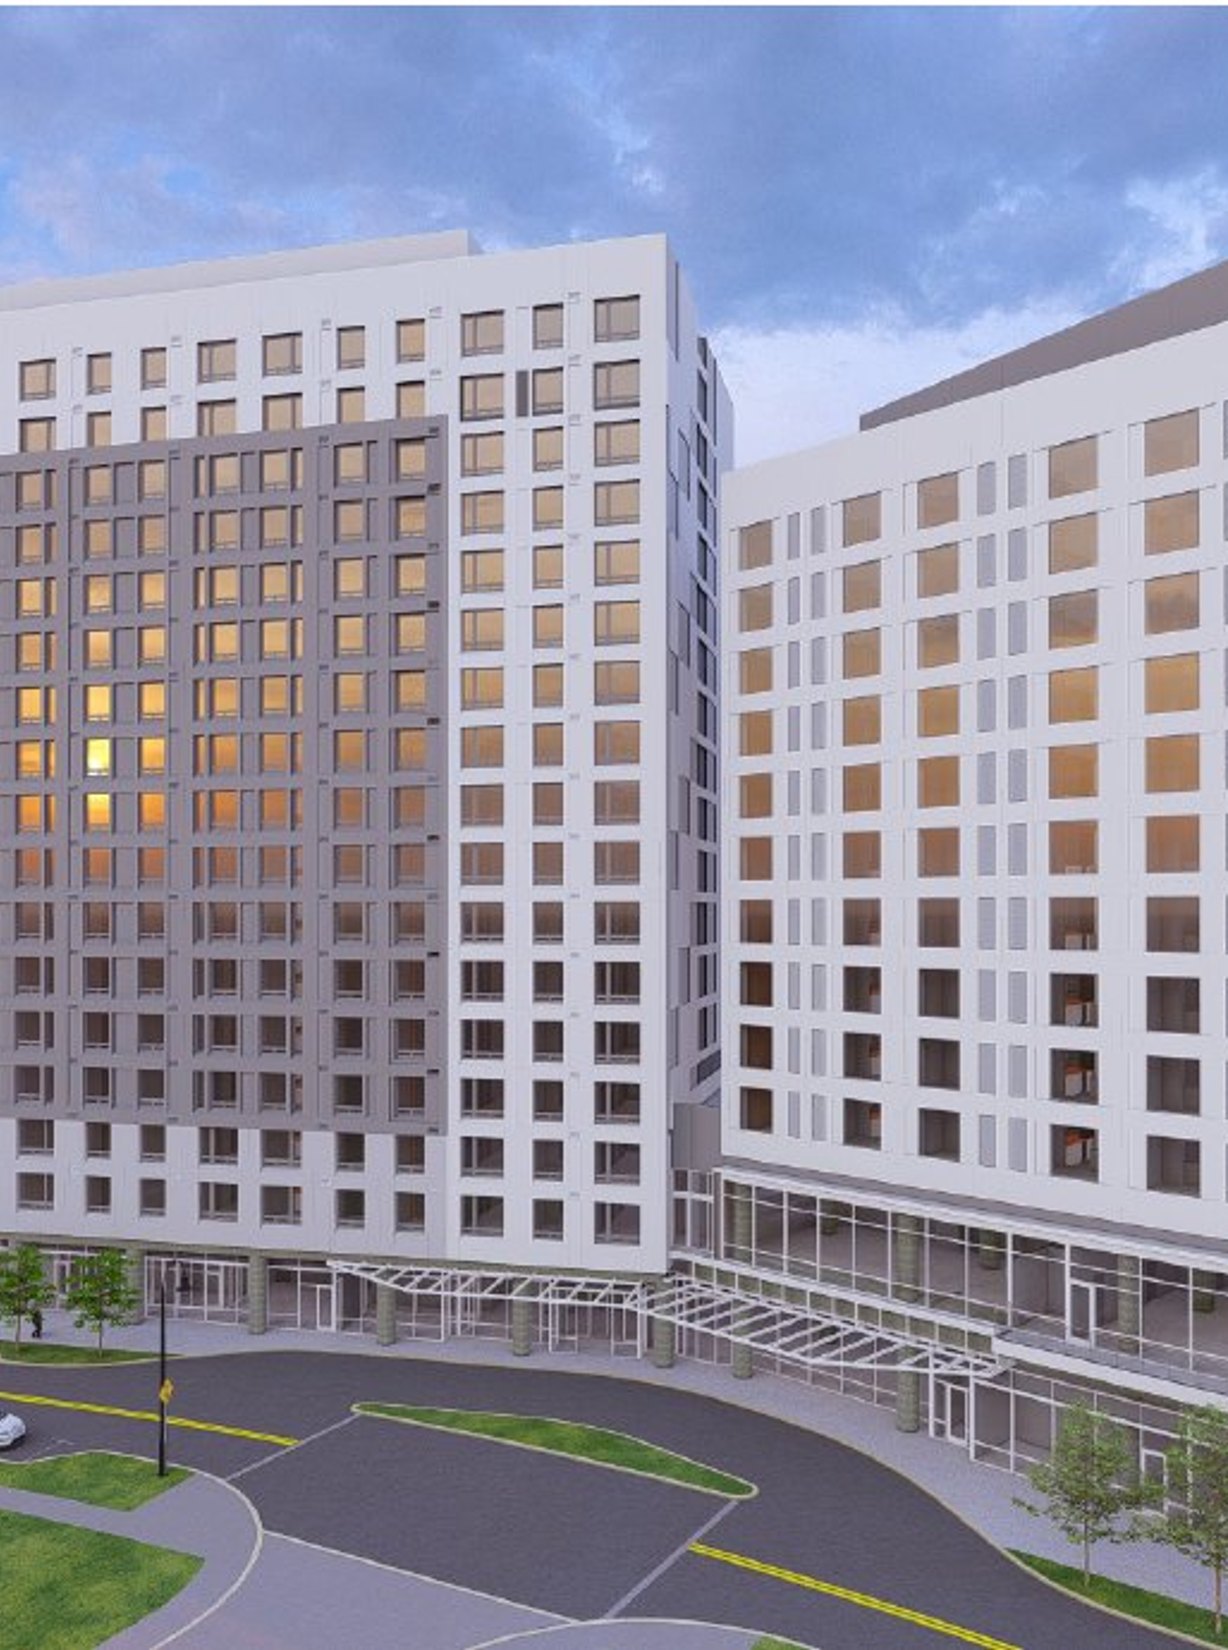
Residential architectural project example

01 / From concept to construction documentation

Architecture & Urban Design

Architectural production support for multifamily, mixed-use, hospitality, healthcare, commercial and institutional projects.

  • Concept and schematic design
  • Design development and construction documents
  • Interiors, master planning and visualization
  • BIM-based documentation and US permit drawing sets

Discuss this capability ↗
Landscape architecture project example

02 / Outdoor environments shaped by context

Landscape & Land Planning

Landscape and site-planning experience across resorts, master plans, rooftops, parks, estates and residential environments.

  • Landscape plans and site documentation
  • Resort, residential and park planning
  • Grading and land-development design
  • Visualizations and master planning
Discuss this capability ↗
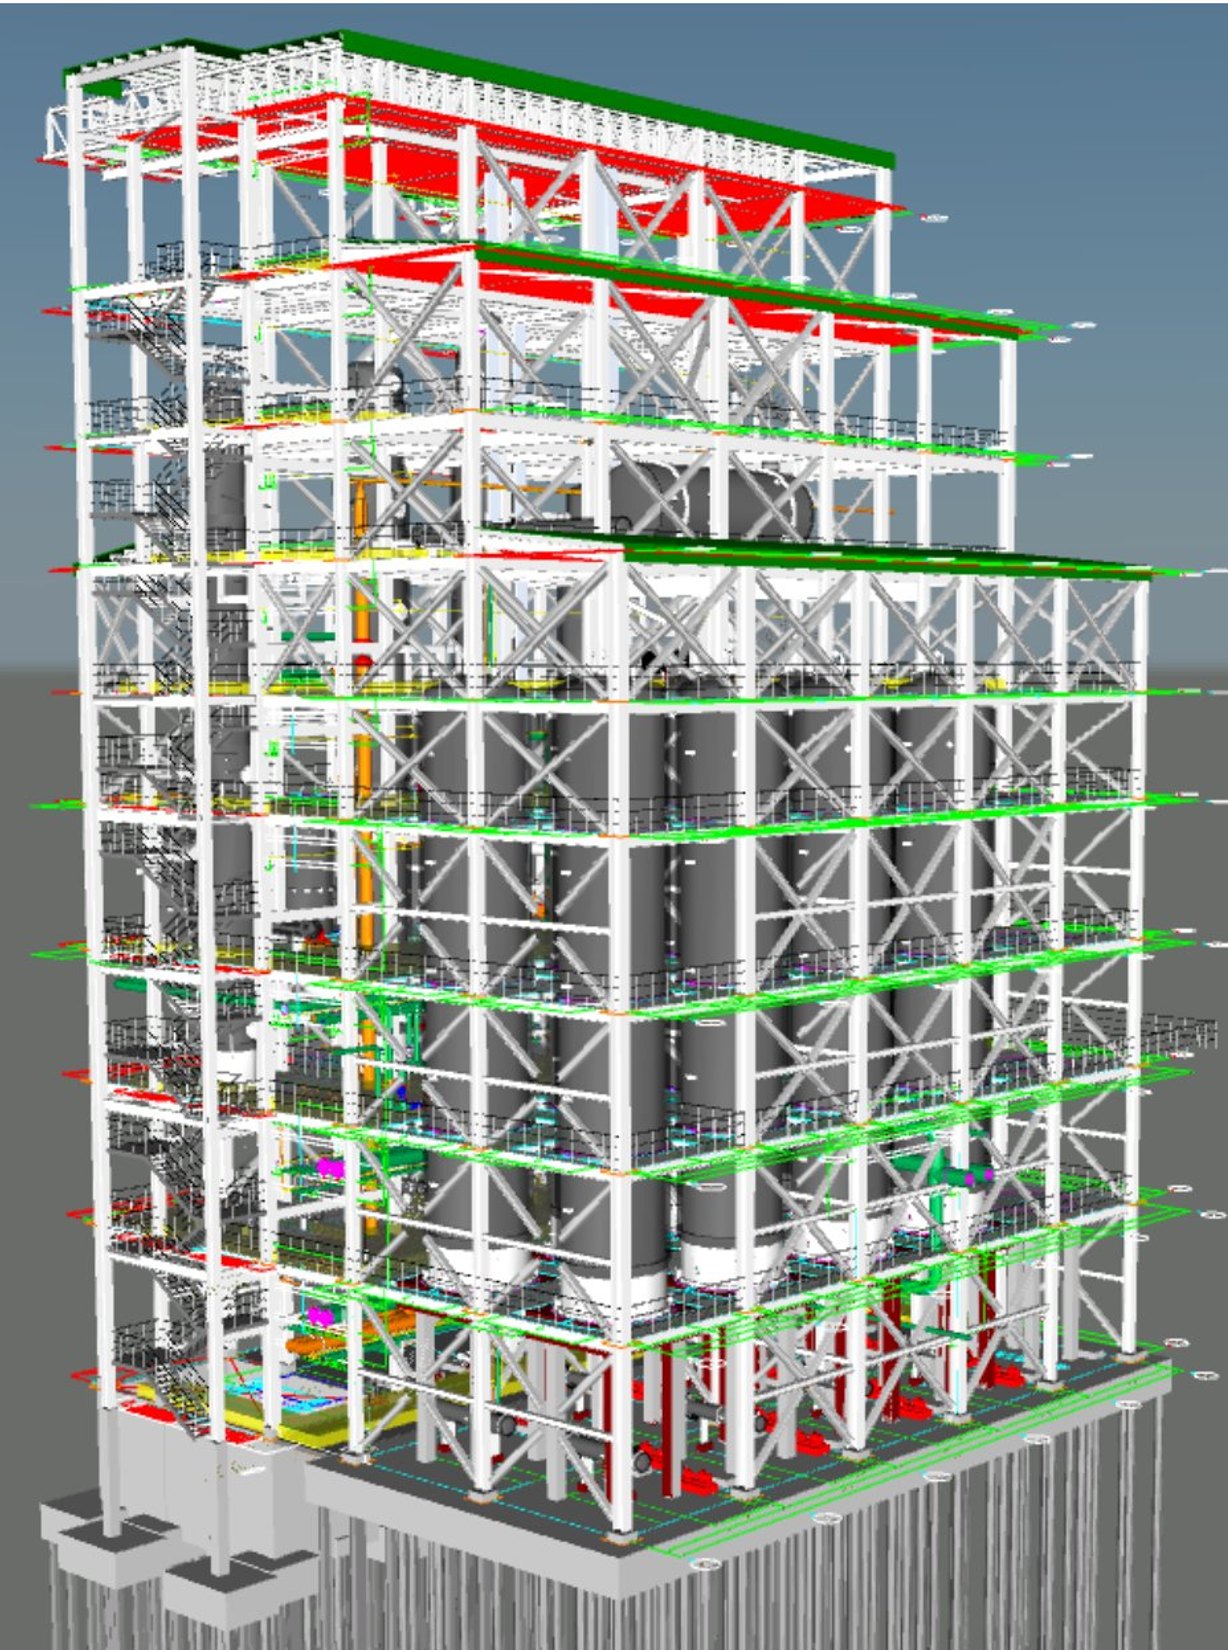
Structural engineering work example

03 / Engineering across buildings and industry

Civil & Structural Engineering

Structural analysis, detailing and technical documentation for reinforced concrete, steel, industrial structures and supporting works.

  • RCC and structural steel design
  • Foundations, industrial supports and pipe racks
  • Rebar and steel detailing
  • Structural BIM and quality-control workflows
Discuss this capability ↗
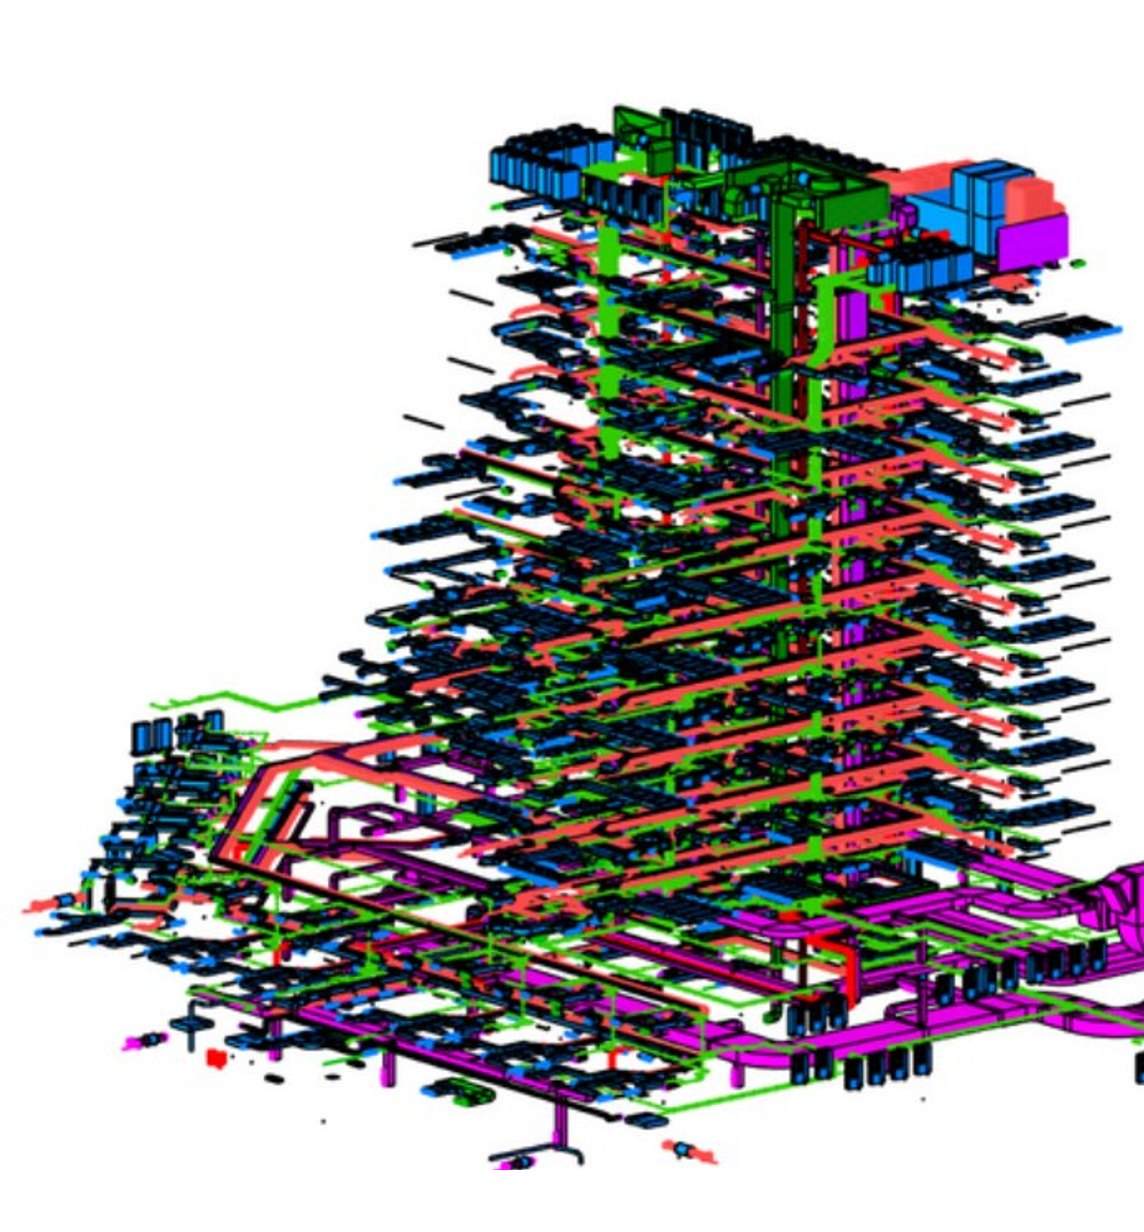
MEP BIM modeling project example

04 / Integrated systems, detailed for delivery

MEP & Building Services

Mechanical, electrical and plumbing documentation and BIM workflows across building and industrial projects.

  • HVAC, ductwork and piping
  • Electrical power, lighting and SLDs
  • Plumbing and fire-protection systems
  • Coordinated MEP models and shop drawings
Discuss this capability ↗
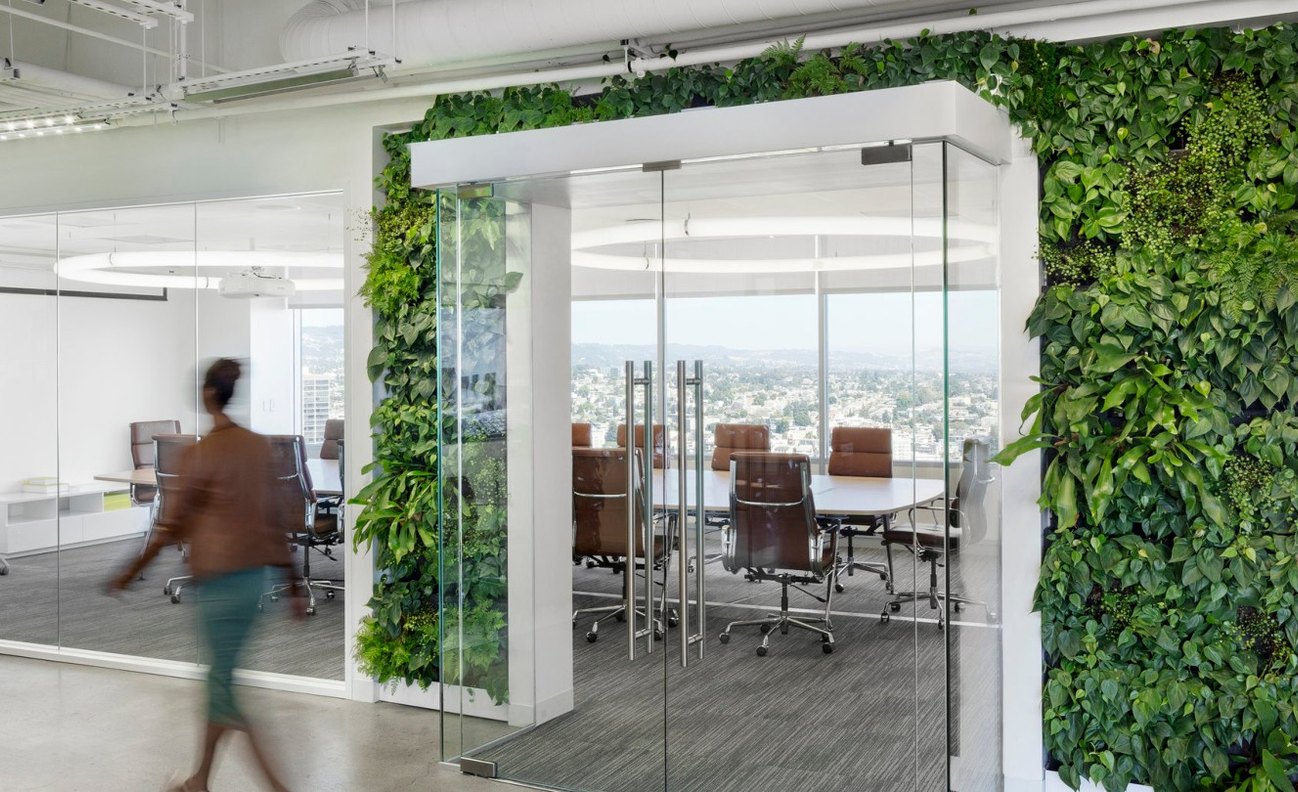
Completed building example illustrating integrated design

05 / Bring every model into alignment

BIM, VDC & Coordination

Digital delivery support for cross-discipline model coordination, drawing control and construction documentation.

  • LOD 300–500 BIM workflows
  • Clash detection and coordination reports
  • BIM execution plans and ISO 19650-aligned information practices
  • Drawing registers, revisions and transmittals
Discuss this capability ↗
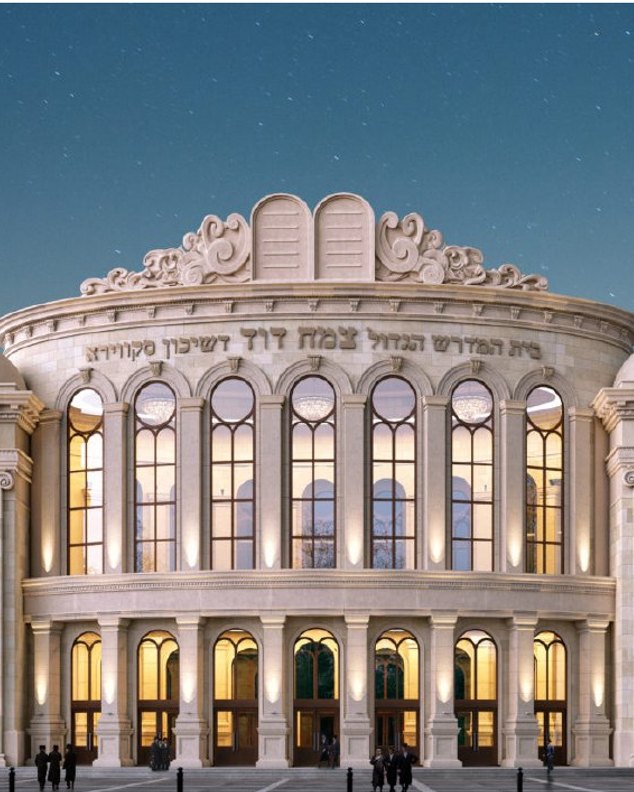
Institutional building project example

06 / Better visibility from estimate to procurement

Cost & Procurement

Commercial and project-management advisory informed by experience in estimating, procurement and cost analysis.

  • Cost estimating and quantity surveying support
  • Bid and tender analysis
  • Value-engineering input
  • Procurement and supplier coordination advisory
Discuss this capability ↗

ONE COORDINATED DELIVERY

Specialist depth.
One accountable relationship.

Explore how Savia can support your next engagement.

Start a conversation ↗